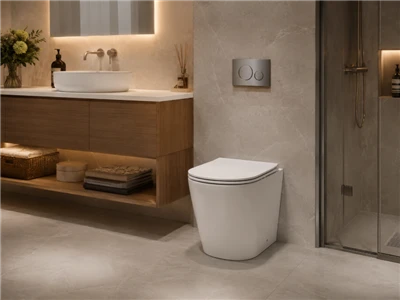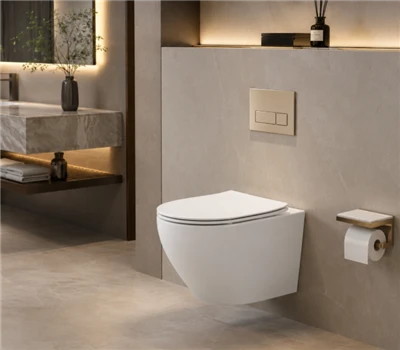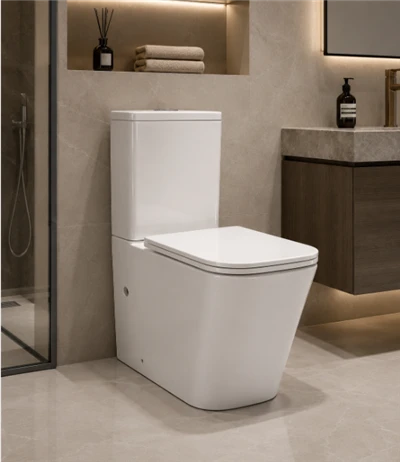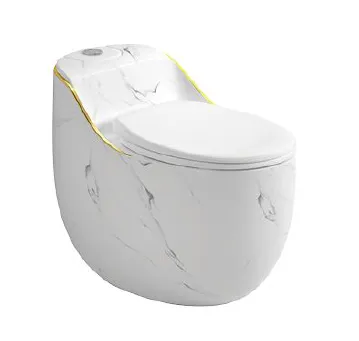
When a bathroom layout doesn't work, most people try to adjust everything around it.
Move the sink.
Change the door.
Rearrange storage.
But very often, the real issue is simpler.
It's the toilet.
In compact bathrooms, toilets take more space than people expect.
Not just physically, but visually and functionally.

So when a layout feels wrong, there are usually three ways to fix it.
1. Change the toilet position
This is the most direct solution.
But it's also the most difficult.
Because drainage points are often fixed.
2. Adjust surrounding elements
Some projects try to solve the issue by:
using a smaller sink
changing door opening direction
reducing storage
This can work.
But it often creates compromise in other areas.
3. Change the toilet type
This is where many projects find a better balance.
Switching to a different toilet type can:
reduce visual pressure
improve floor space
create a more open layout
Wall hung toilets are one option.
But even within that category, size still matters.
Some models are still too long for tight spaces.

That's why shorter projection models exist.
They don't change the system -
they simply reduce how much space the toilet takes into the room.
So instead of asking:
"why doesn't my layout work?"
It may be more useful to ask:
"which element is creating the problem?"
In many cases,
it's not the whole bathroom.
It's just one product.
If layout depth is the issue, you may want to check compact wall hung options
Check a short projection wall hung toilet option